Send to Friend
 Contact An Agent
 View Favourites
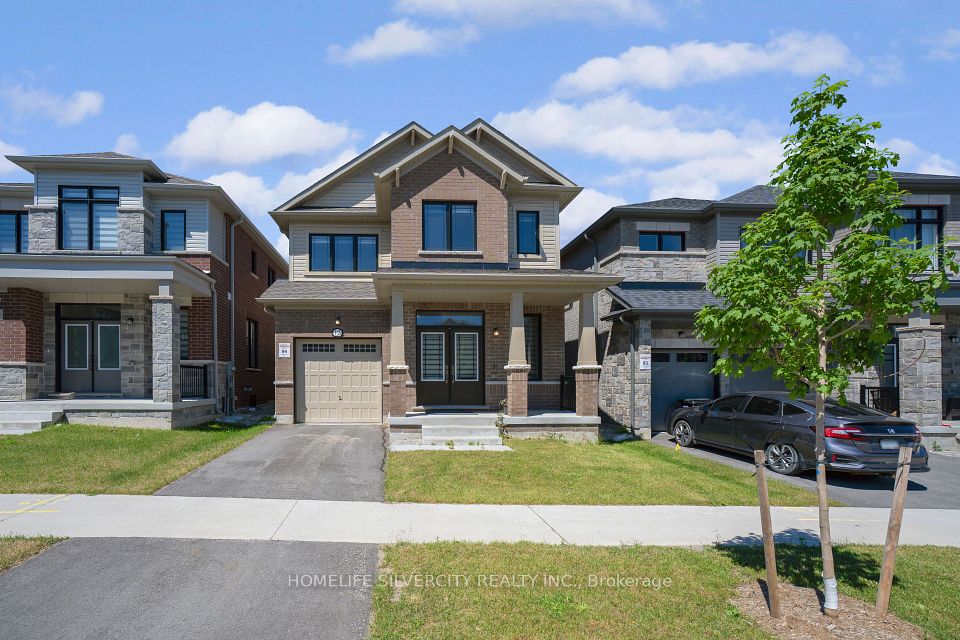
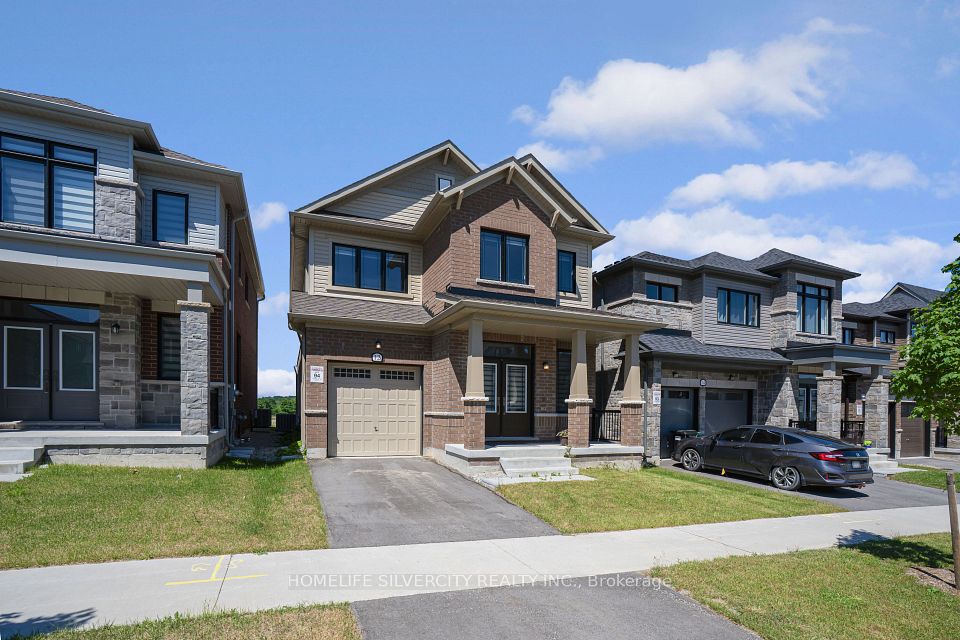
12 Kingsbury Trail, Barrie, ON L9J 0W9
New$799,900
- 4 Beds
- 3 Baths
- 2000-2500 sq ft
- Approx 15 hours ago


About Property
Welcome to this open concept Detached Modern Home by Sorbara, with 2140 Sqft built in 2023.Main Floor offers Spacious Bright Great room, separate Dinning room and separate office Room, Laminate Floors Throughout and Oversized Windows Filling the Entire House with Natural Light. Kitchen Is Equipped With S/S Appliances, Quartz Countertops, Spacious Centre Island and Walk-Out Patio Door to The Back Yard. Second floor showcases 4 spacious bedrooms. Primary bedroom with 4-piece ensuite and walk in closet All Measurements & Floor Plan as Per Builder
- Listing ID:S13605760
- Property Type:Residential - Detached
- Postal Code:L9J 0W9
- Land Size:2000-2500 FT
- Garage Spaces:1
- Driveway:
- Exterior:
- Status:For Sale
- AirConditioning:"Central Air"
- Parking Type:
- Parking Places:
- Heating Type:
- Street:12
- Basement:
- Annual Property Taxes:$6282.0
| Rooms | Dimmensions | Features |
| m x m | ||
| m x m | ||
| m x m | ||
| m x m | ||
| m x m | ||
| m x m |
Brokered by:
HOMELIFE SILVERCITY REALTY INC.

Radius:
-
Grocery Stores

-
Banks

-
Coffee & Bakery

-
Parks

-
Restaurants

-
Gas Stations

-
Hospitals

-
Shopping Centres

-
Attractions

-
Bus Stops

Interested in viewing a property? Need more information? Fill out the form below and you will be contacted shortly. Thank you for your interest. Your business is appreciated!
Every property has a history. If you’re interested in knowing all the details, fill out this form to receive a comprehensive report.
The key to placing a competitive offer is an accurate picture of the current real estate market. Enter your contact information to receive a detailed price comparison of this property against other comparable listings and recent sales in the surrounding areas.