Send to Friend
 Contact An Agent
 View Favourites
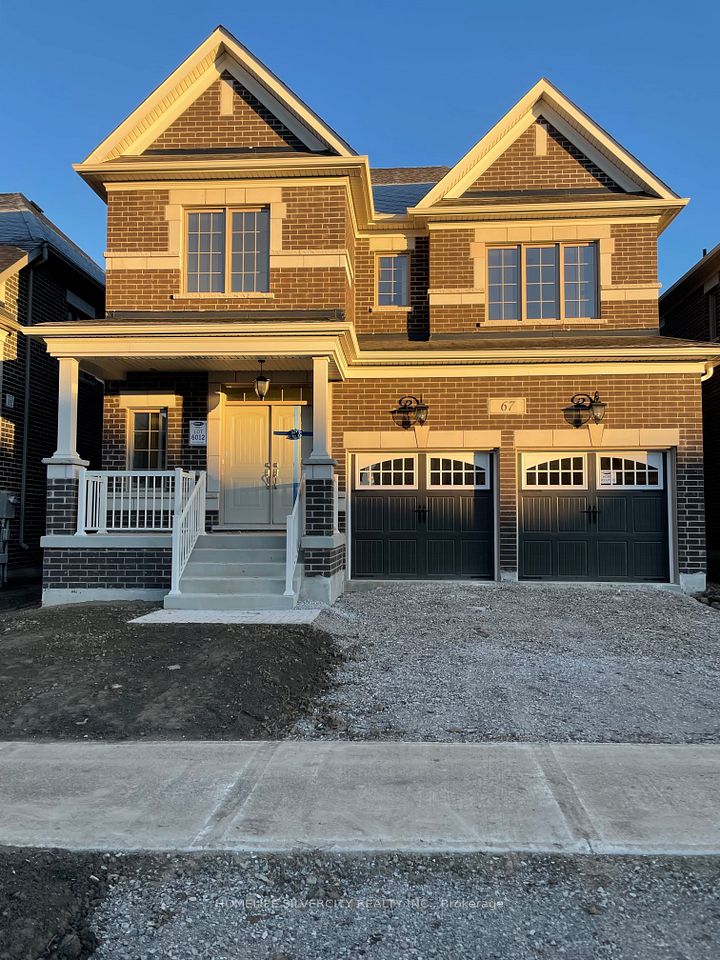
67 Ten Pines Road, Vaughan, ON L4H 3N5
New$4,500
- 4 Beds
- 4 Baths
- 2500-3000 sq ft
- Approx 1 hours ago


About Property
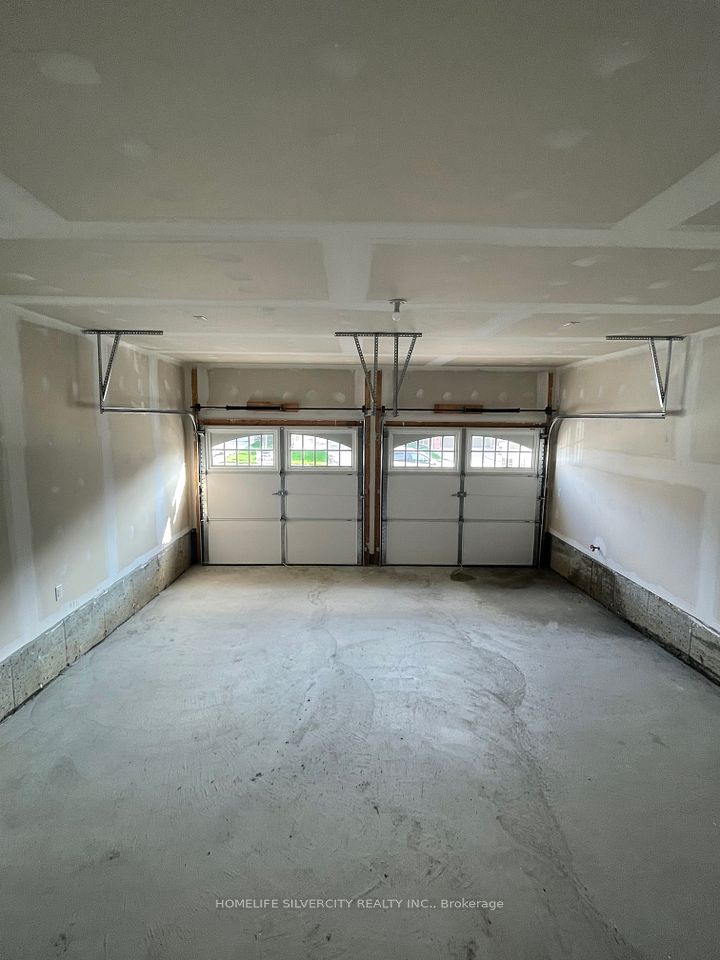
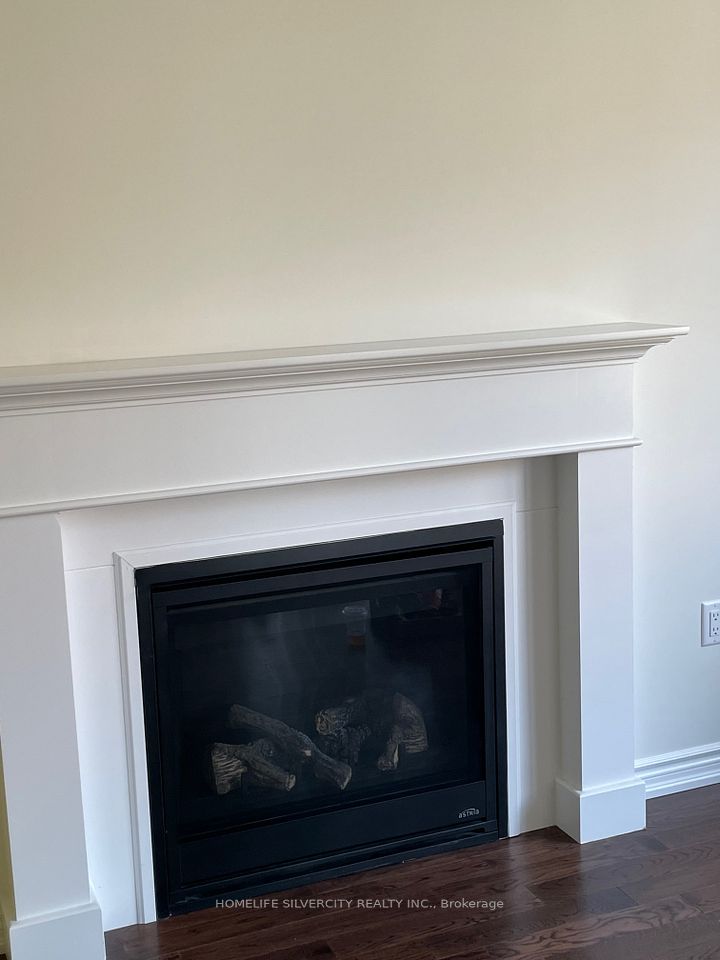
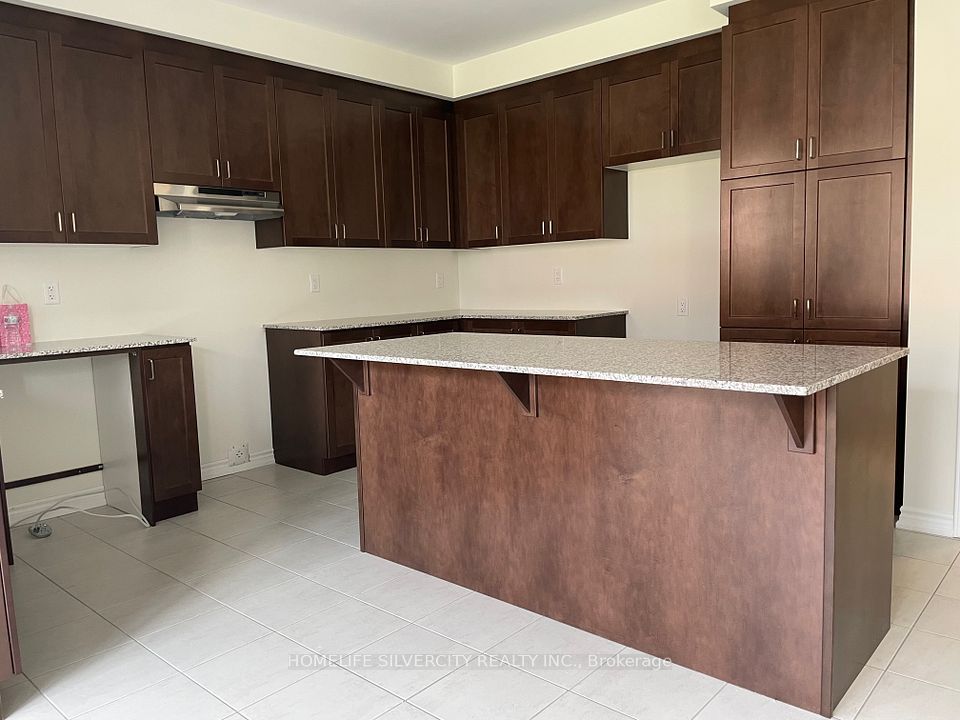
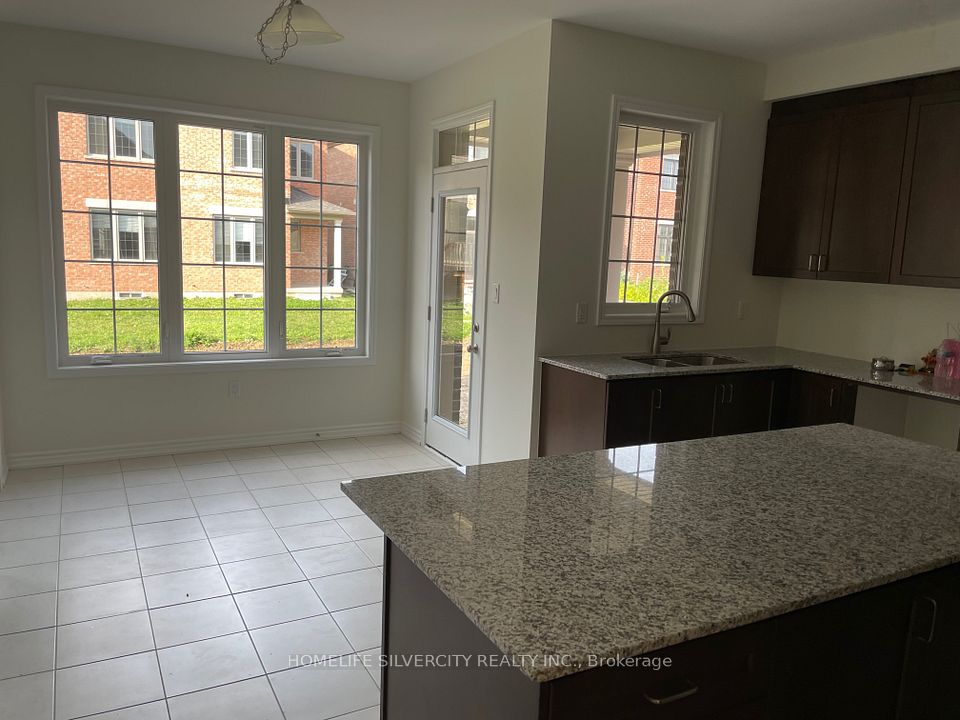
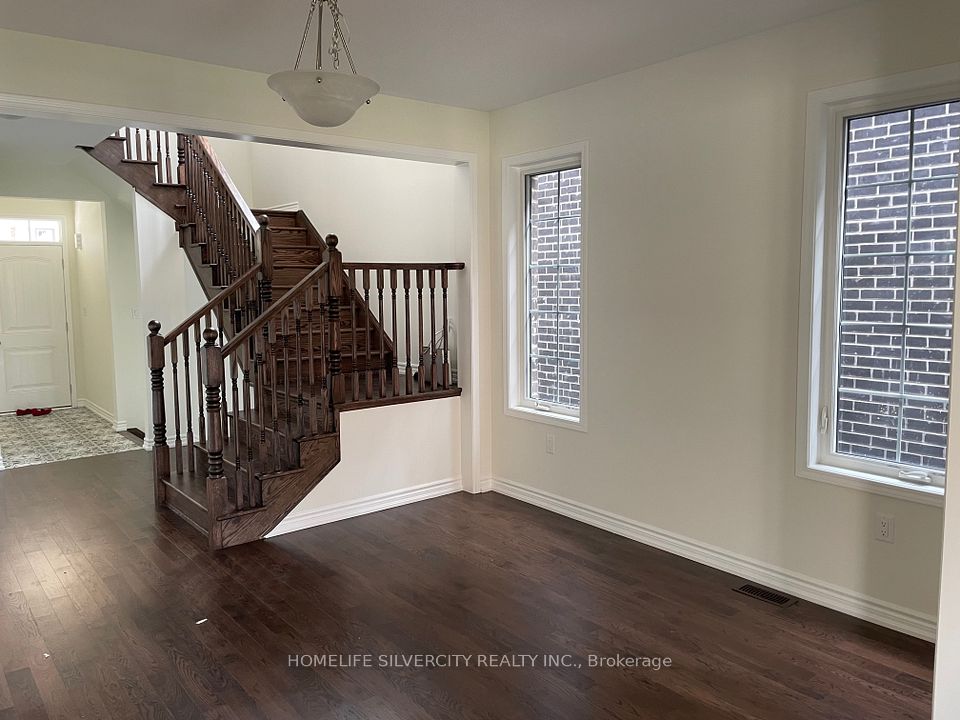
UPPER PORTION ONLY! Welcome to this gorgeous 4 bedroom, 4-bathroom home featuring approximately 3,900 sq. ft., this beautiful home is located in a quiet family-friendly community close to parks and schools. The main level features 8-foot upgraded doors, Zebra blinds, hardwood flooring, an oak staircase, and a large window that fills the space with natural light. The upgraded kitchen includes stainless steel appliances and granite countertops. The home also offers a cozy family room, double-door entry, an extended driveway and a spacious two-car garage. The legally finished 2-bedroom basement features large windows and 1-bathroom, features an upgraded kitchen with quartz countertops, a separate laundry room and a separate entrance. It is equipped with all appliances and offers excellent additional living or rental potential.
- Listing ID:N13852462
- Property Type:Residential - Detached
- Postal Code:L4H 3N5
- Land Size:2500-3000 FT
- Garage Spaces:1
- Driveway:
- Exterior:
- Status:For Lease
- AirConditioning:"Central Air"
- Parking Type:
- Parking Places:
- Heating Type:
- Street:67
- Basement:
- Annual Property Taxes:$
| Rooms | Dimmensions | Features |
| m x m | ||
| m x m | ||
| m x m | ||
| m x m | ||
| m x m | ||
| m x m |
Brokered by:
HOMELIFE SILVERCITY REALTY INC.

Radius:
-
Grocery Stores

-
Banks

-
Coffee & Bakery

-
Parks

-
Restaurants

-
Gas Stations

-
Hospitals

-
Shopping Centres

-
Attractions

-
Bus Stops

Interested in viewing a property? Need more information? Fill out the form below and you will be contacted shortly. Thank you for your interest. Your business is appreciated!
Every property has a history. If you’re interested in knowing all the details, fill out this form to receive a comprehensive report.
The key to placing a competitive offer is an accurate picture of the current real estate market. Enter your contact information to receive a detailed price comparison of this property against other comparable listings and recent sales in the surrounding areas.