Send to Friend
 Contact An Agent
 View Favourites
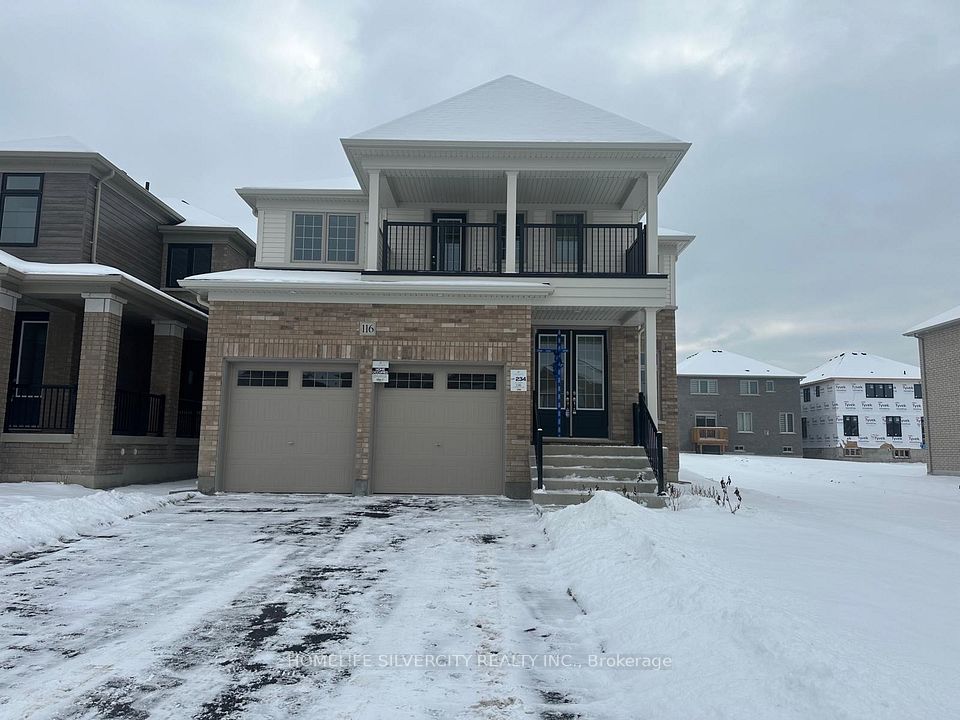
116 Bluebird Boulevard, Adjala-Tosorontio, ON L0G 1W0
New$1,119,000
- 4 Beds
- 4 Baths
- 2500-3000 sq ft
- 1 day ago


About Property
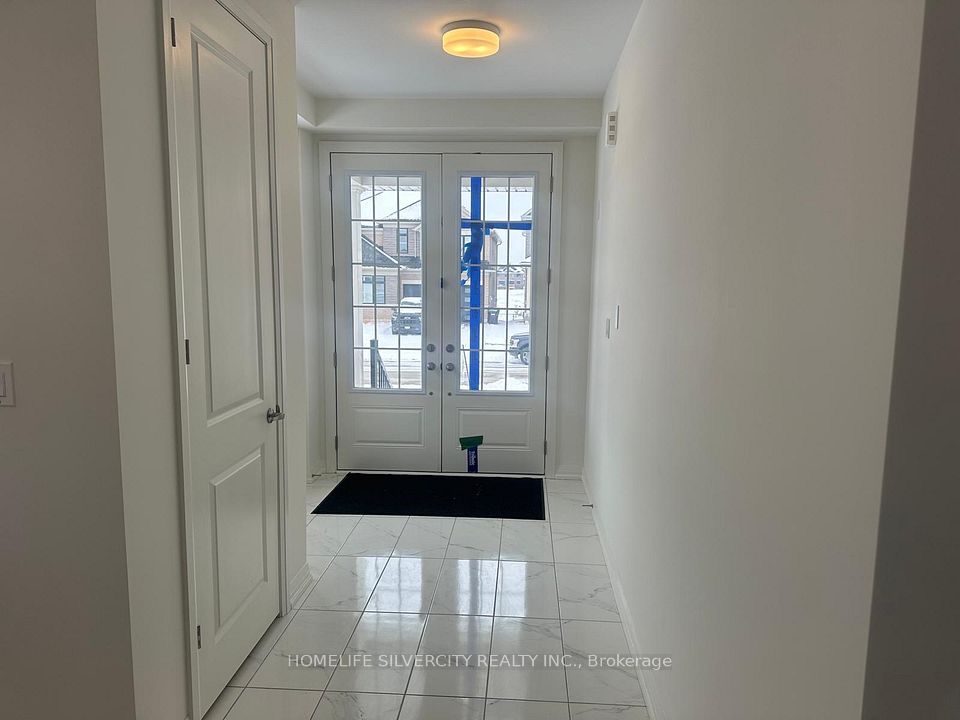
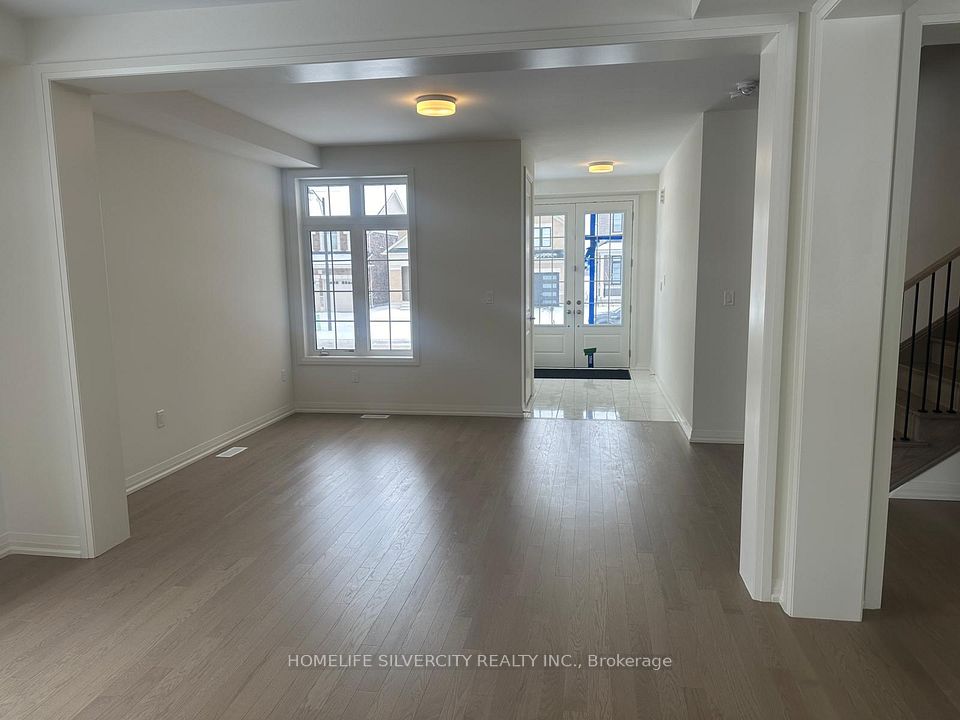
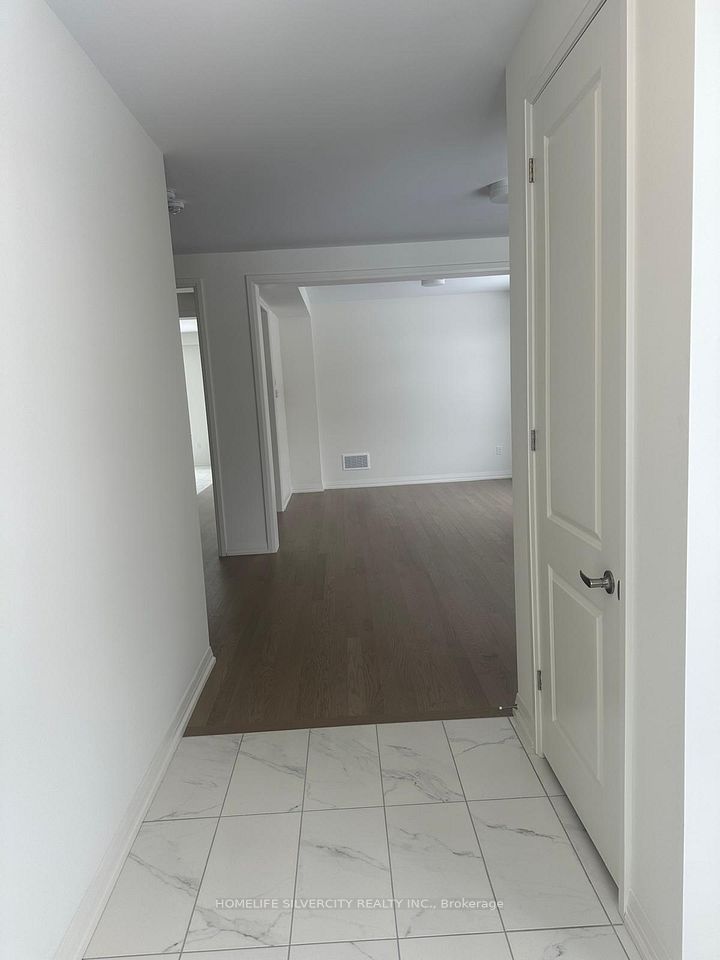
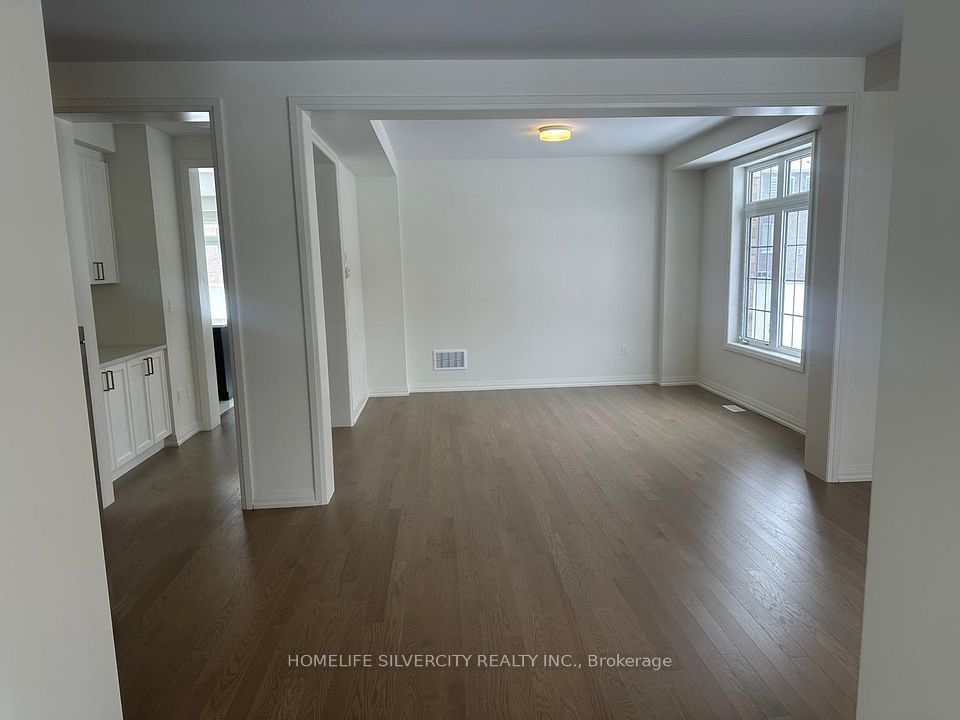
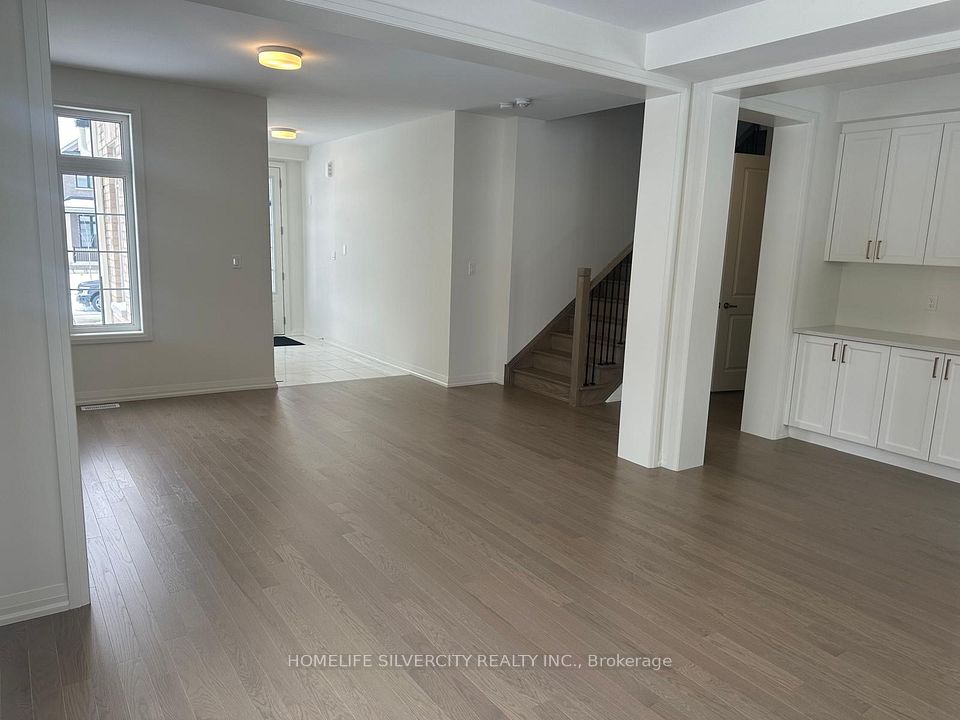
Absolutely Stunning! Open Concept! 4 Bedrooms! 4 Washrooms! Detached House in The Luxury Community of Colgan Crossing! Approximately 3000 Sqft with Huge Balcony to Enjoy The Sunshine!Main Floor Features: Living Room, Dining Room, Huge Great Room With Fireplace! And Family Sized 2 tone Kitchen with Quartz countertop, Centre Island & Breakfast Bar! Breakfast Room C/W Kitchen And W/O To Patio! Powder Room! Upgraded Hardwood main floor! Upgraded Staircase with Iron Pickets Leads to Beautiful Large Bedrooms And 3 Washrooms Upstairs! Laundry Upstairs!Double Car Garage! EV Charger available, smooth ceilings on both floors and upgraded 12*24tile And Much More!!!
- Listing ID:N13604832
- Property Type:Residential - Detached
- Postal Code:L0G 1W0
- Land Size:2500-3000 FT
- Garage Spaces:1
- Driveway:
- Exterior:
- Status:For Sale
- AirConditioning:"None"
- Parking Type:
- Parking Places:
- Heating Type:
- Street:116
- Basement:
- Annual Property Taxes:$5690.4
| Rooms | Dimmensions | Features |
| m x m | ||
| m x m | ||
| m x m | ||
| m x m | ||
| m x m | ||
| m x m |
Brokered by:
HOMELIFE SILVERCITY REALTY INC.

Radius:
-
Grocery Stores

-
Banks

-
Coffee & Bakery

-
Parks

-
Restaurants

-
Gas Stations

-
Hospitals

-
Shopping Centres

-
Attractions

-
Bus Stops

Interested in viewing a property? Need more information? Fill out the form below and you will be contacted shortly. Thank you for your interest. Your business is appreciated!
Every property has a history. If you’re interested in knowing all the details, fill out this form to receive a comprehensive report.
The key to placing a competitive offer is an accurate picture of the current real estate market. Enter your contact information to receive a detailed price comparison of this property against other comparable listings and recent sales in the surrounding areas.